Loading...Listing Image
1 / 0
Loading...Listing Image
1 / 0
New1 hour ago

8435 Kelsey Crescent

219 - Forestview, Niagara Falls

$699,900

Detached|2-Storey
3 | 4 | 5
About this home

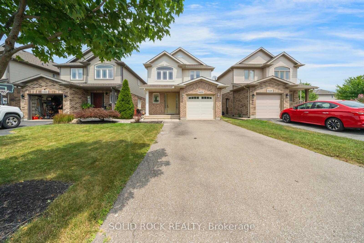
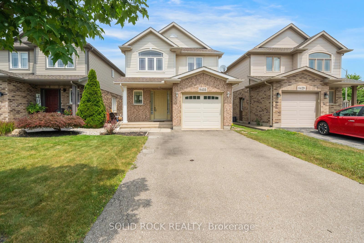
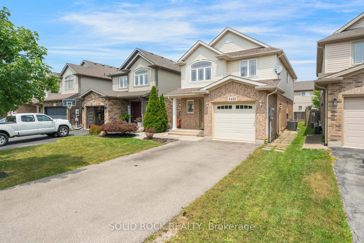
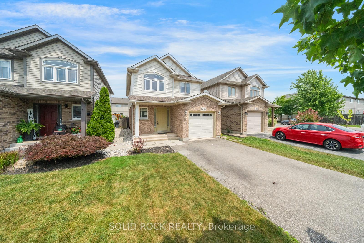
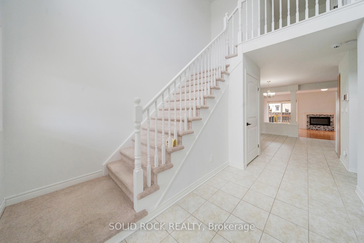
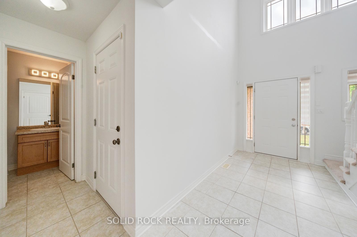
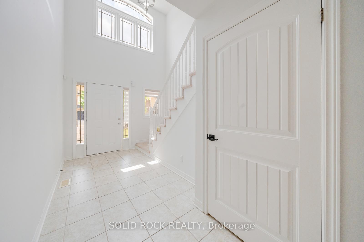
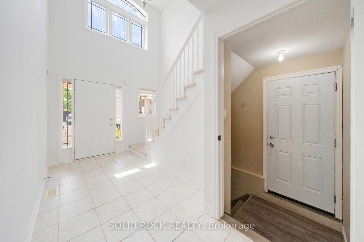
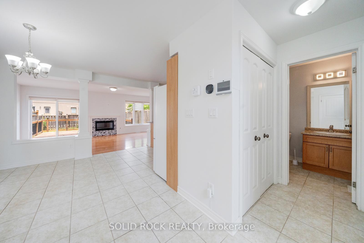
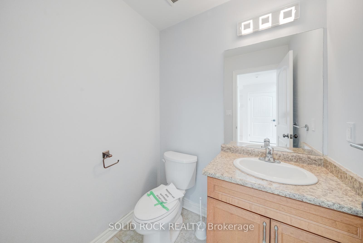
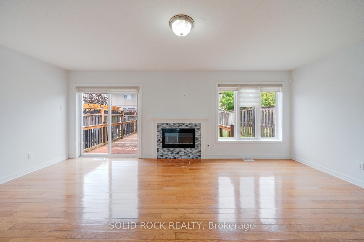
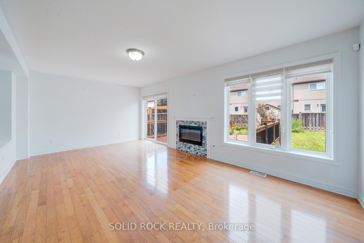
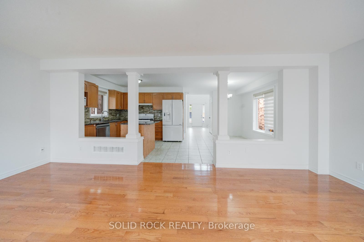
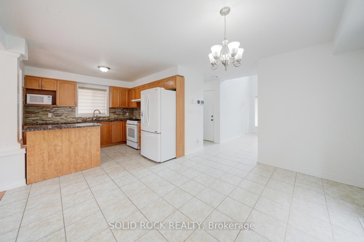
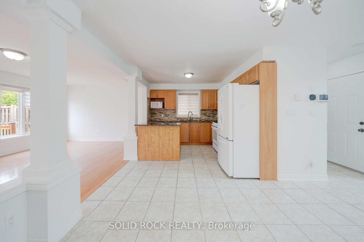
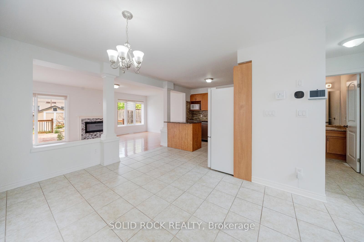
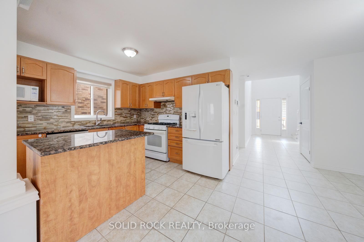
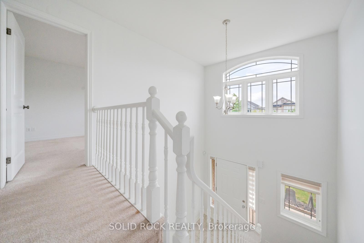
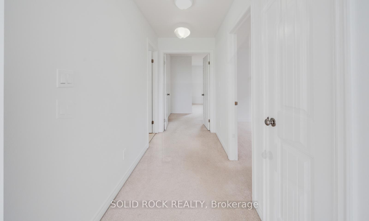
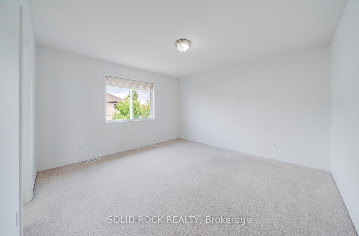
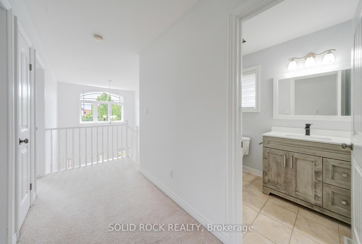
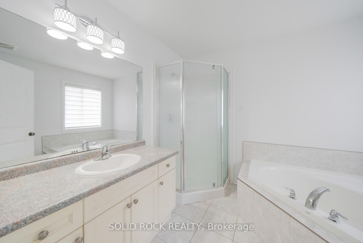
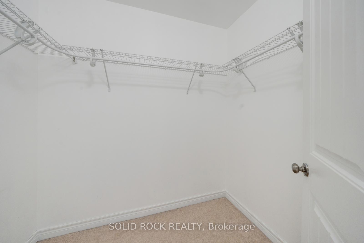
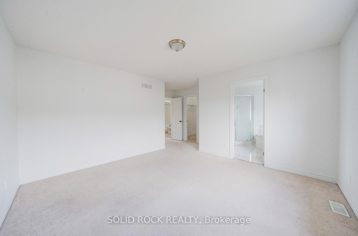
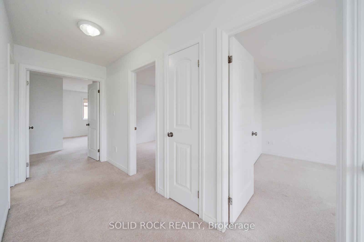
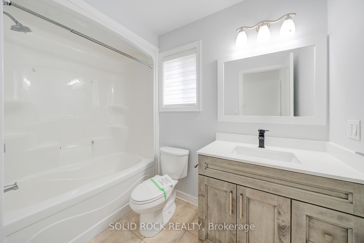
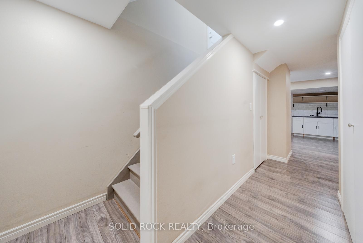
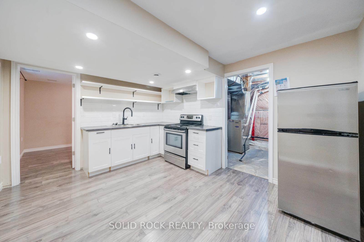
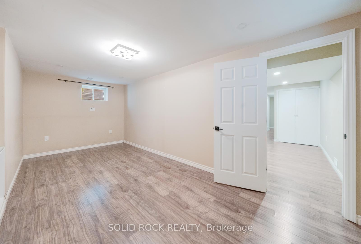
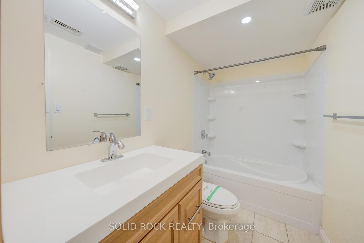
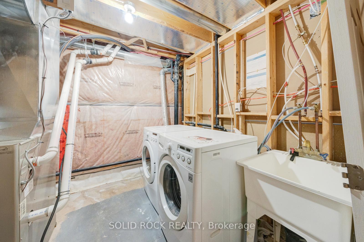
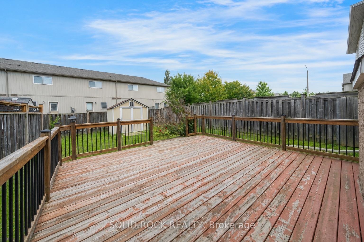
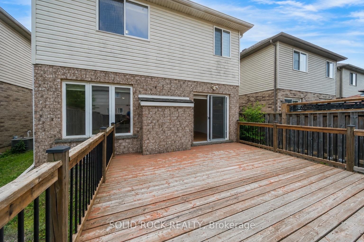
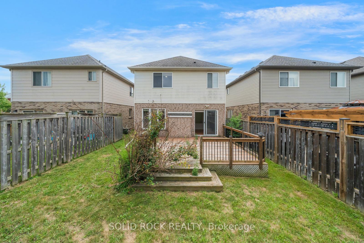
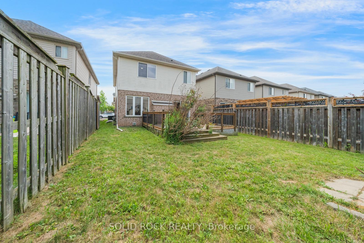
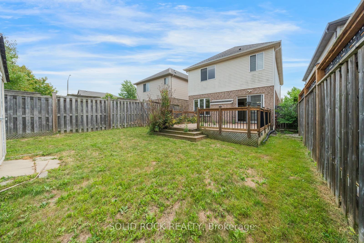
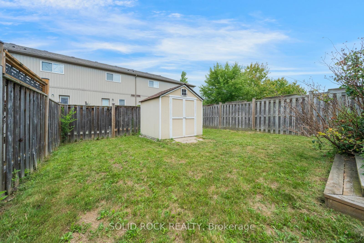
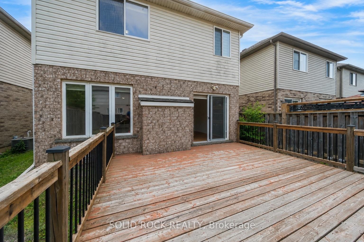
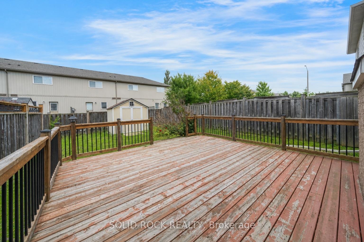
Situated in a desirable family-friendly neighbourhood, this detached home offers a functional layout with plenty of space for the growing family. The main level features an open-concept design, a convenient 2-piece powder room, and inside access to the garage. Sliding doors lead to a fully fenced backyard complete with a large deck, creating the perfect space for outdoor entertaining or enjoying summer evenings. Upstairs, you'll find three spacious bedrooms, including a generous primary suite with a walk-in closet and private ensuite featuring a large soaker tub. Two additional bedrooms share a well-appointed 4-piece bathroom. The fully finished basement offers added flexibility with a separate entrance, second kitchen, bathroom, and den, making it well suited for extended family, guests, or future in-law potential. Conveniently located close to schools, parks, shopping, and everyday amenities, this is a fantastic opportunity to own a home in a welcoming community. Taxes estimated as per city's website. Property is being sold under Power of Sale. Sold as is, where is. RSA.

Extras

No extras listed.

TypeDetached
Style2-Storey
Approx. AgeNot available
Size1500-2000 sq. ft.
Property Tax$5,519
Lot Size31 ft x 114.67 ft
mls© NumberX13606336
Listed BySOLID ROCK REALTY

Listing History

  • No recent sale history for this listing.
  • No recent lease history for this listing.

Similar Sold Listings

  • No similar listings found.

Similar Active Listings

  • No similar listings found.